



An industrial building insulation blanket is only as good as the specification around it. Industrial buildings — factories, warehouses, plants, distribution centers — vary in envelope type, process heat, humidity, and fire risk, and a blanket that performs well in one building can fail in another if the specification ignores those differences. This guide presents a structured framework for specifying glass wool blanket insulation across an industrial building envelope, treating insulation as a design decision with verification, not a commodity line item.
Step 1: Assess the Building and Its Loads
Before selecting a product, record the variables that drive the specification:
Envelope type: steel frame with metal cladding, masonry cavity, precast concrete, or mixed. Each changes how the blanket is fixed and what thermal bridging exists.
Climate: heating-dominated, cooling-dominated, or mixed; the dominant load determines whether conduction or radiation control matters more.
Occupancy and process: internal heat from equipment, humidity from processes, and the value of stored goods all affect the targets.
Existing condition: for retrofit, the substrate soundness, existing vapor barriers, and any moisture history.
Step 2: Set Performance Targets
Translate the assessment into measurable targets:
Thermal: the required roof and wall U-values from the local energy code, calculated per ISO 6946.
Acoustic: where noise control is required, a target Noise Reduction Coefficient or weighted sound absorption class (EN ISO 11654).
Fire: the minimum reaction-to-fire classification (typically A1 or A2 under EN 13501-1) for the envelope.
Condensation: a target that the envelope remains above the dew point of interior air at the relevant conditions.
Step 3: Choose the Product Format
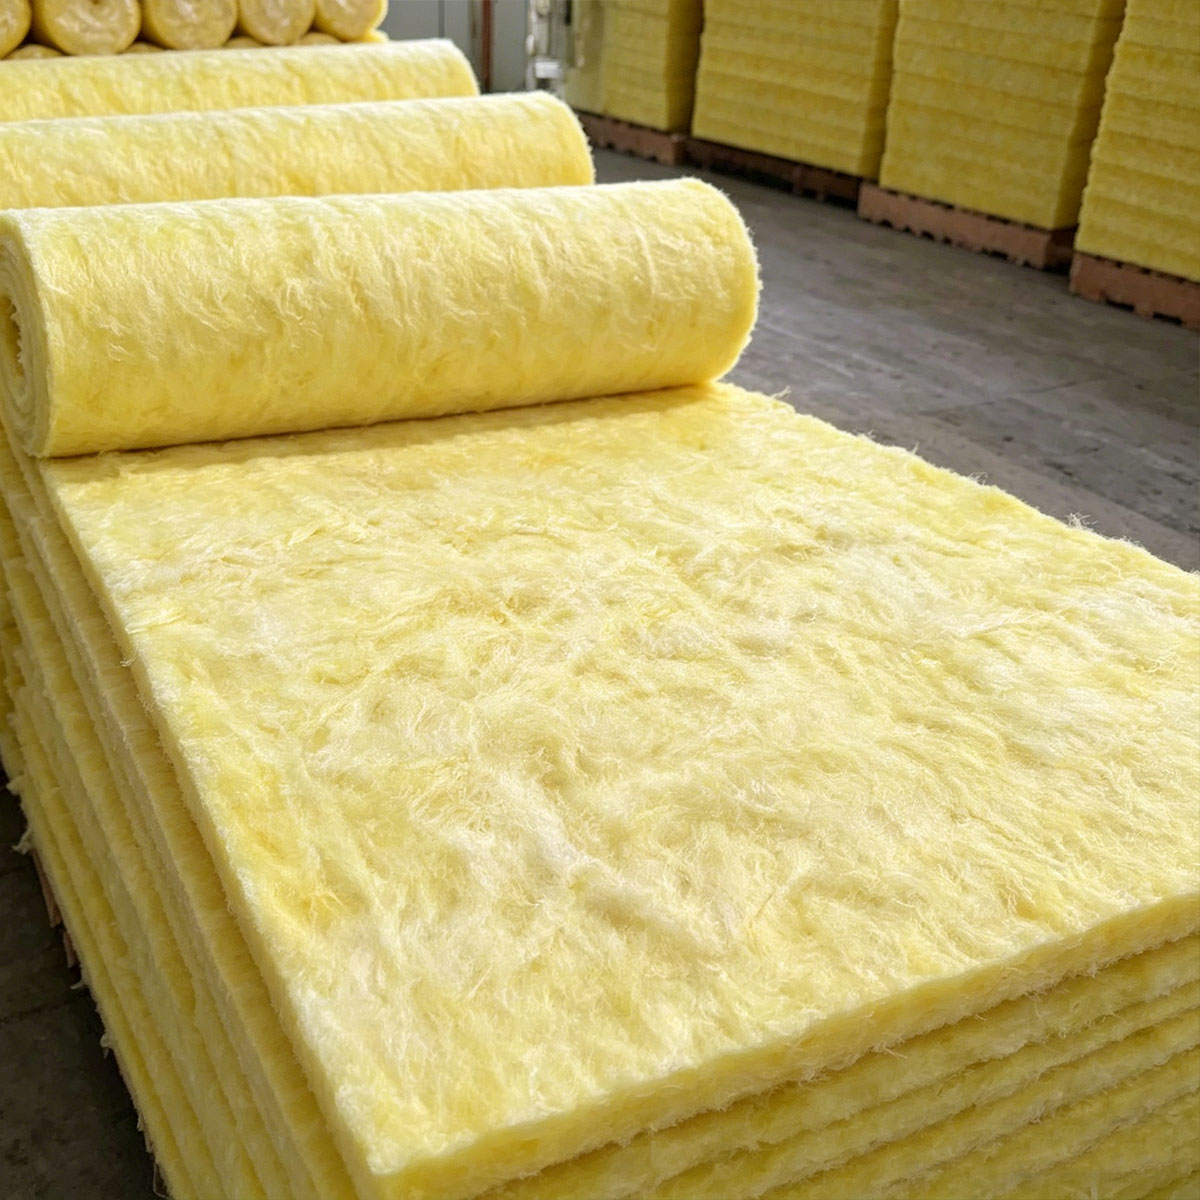
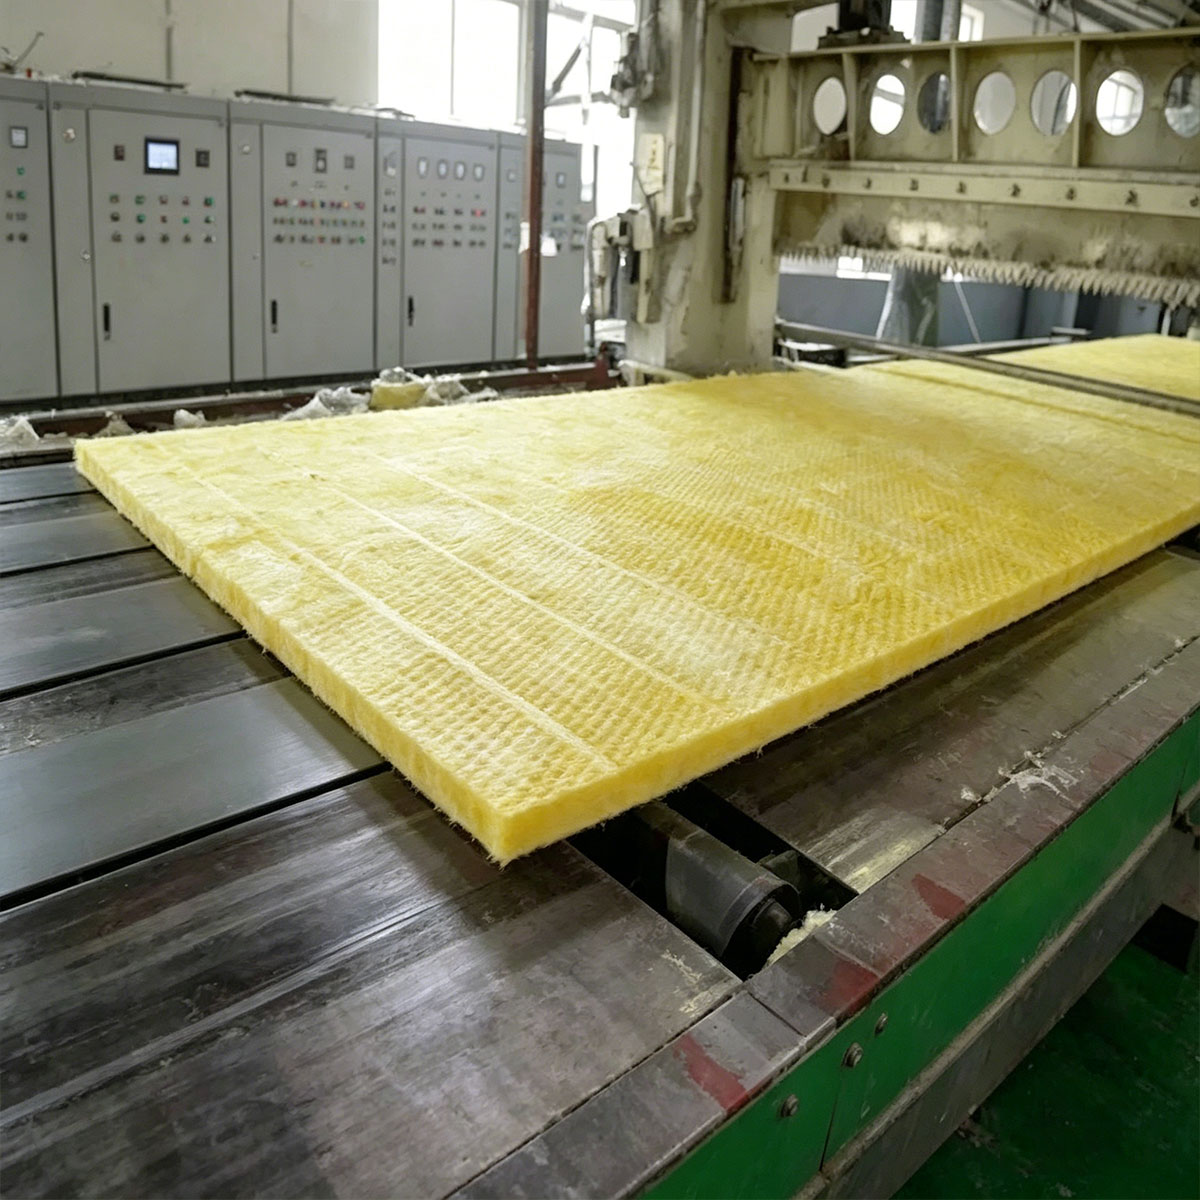
For most industrial building envelopes, a flexible industrial building insulation blanket (glass wool) is the efficient default: it conforms to framing, installs quickly, and integrates vapor and radiant functions in the facing. Where the insulation must bear load, resist wind suction, or fit a rigid cavity, mineral wool board (rock or glass) may be specified instead. Glass wool is suitable for continuous service up to approximately 230°C for standard products; higher-temperature process areas require products rated for the specific temperature.
Step 4: Specify Thickness and Density
Thickness is set by the thermal target; density by the functional requirement:
Thickness: 100–150 mm for standard factory and warehouse roofs and walls (U-value typically 0.25–0.35 W/m²·K); 150–250 mm for temperature-controlled or low-energy areas, confirmed by calculation.
Thermal density: 12–24 kg/m³ for standard roof and wall applications — light enough for fast handling, stable enough for the application.
Acoustic density: 32–64 kg/m³ where sound absorption is required, with the rating confirmed per EN ISO 11654 or ASTM C423.
Step 5: Define Facing and Vapor Strategy
The facing determines vapor control, radiant performance, and surface protection:
Foil facing: provides a vapor barrier (permeance below 0.02 perms per ASTM E96) and a radiant barrier (emissivity 0.04–0.08) when oriented toward the heat source with an air gap. Used on the warm side of the assembly for vapor control.
Plain or mesh-reinforced: for applications where vapor control is provided elsewhere in the assembly or where a separate finish is applied.
The vapor strategy must be designed for the whole wall or roof, not assumed from the facing alone — particularly in external insulation or mixed climates.
Step 6: Detail Junctions and Penetrations
Most insulation failures occur at details, not in the field of the blanket. Specify:
Laps and joints: sealed with compatible foil tape or sealant to maintain vapor continuity.
Penetrations: pipes, conduits, and HVAC curbs detailed with collars or seals that preserve the vapor and weather barrier.
Interfaces: roof-to-wall, wall-to-floor, and around openings detailed to avoid thermal and vapor bridges.
Step 7: Install with Quality Control
Installation converts the specification into performance. Key controls:
Fixing pattern: follow the supplier's pin or banding spacing; under-fixing causes sag and local compression (a thermal bridge).
Full, uncompressed fill: the blanket should fill the cavity or sit flush against the substrate without bridging leaves in a double-leaf wall.
Vapor continuity: seal all laps and penetrations before the internal lining.
Rate: typical installation is 400–600 m² per crew per day on standard geometries; variations reduce this.
Storage: keep rolls dry and off the ground until installation; do not install wet or compressed product.
Step 8: Verify and Commission
Confirm the installed result matches the specification:
Check thermal conductivity, fire, and vapor declarations against the certificates.
Use thermal imaging to identify bridging or missing insulation after installation where practical.
Confirm vapor-barrier continuity at penetrations before close-up.
Common Mistakes That Undermine the Specification
Roof-only insulation: leaving walls uninsulated and vapor-open defeats the envelope strategy (heat and condensation move through the walls).
Unsealed laps: a continuous vapor barrier is only continuous where sealed; unsealed laps create vapor bypass paths.
Wrong facing orientation: foil facing outward (away from the warm side) provides no vapor control and can trap moisture.
Ignoring air leakage: insulation does not stop air movement; gaps at doors, joints, and penetrations bypass the insulation entirely.
Specifying on price alone: without the declarations (thermal, fire, vapor), quotations are not comparable on performance.
The Value of Getting It Right
A correctly specified industrial building insulation blanket typically reduces annual cooling energy by 45–65% compared with an uninsulated metal envelope in temperate climates, pays back the additional installed cost within 18–36 months, and delivers lifetime energy savings of 5–10 times that cost over a 25-year horizon. The value depends on climate, energy prices, and operating schedule, and should be confirmed with a site-specific model rather than assumed.
FAQ
Q1: What thickness of industrial building insulation blanket is typical?
A: For standard factory and warehouse roofs and walls in temperate climates, 100–150 mm of glass wool blanket typically achieves U-values of 0.25–0.35 W/m²·K, meeting most industrial energy codes. Temperature-controlled or low-energy areas require 150–250 mm, confirmed by calculation.
Q2: Is a blanket or a rigid board better for industrial buildings?
A: A flexible blanket is the efficient default for roofs and walls on framing — it conforms, installs fast, and integrates vapor and radiant functions in the facing. Rigid board is preferred where the insulation must bear load, resist wind suction, or fit a rigid cavity. Glass wool blanket suits continuous service up to approximately 230°C for standard products.
Q3: Why do industrial insulation failures happen at details rather than in the field?
A: The blanket field is straightforward; the risks are at laps, penetrations, and interfaces where vapor barriers break, thermal bridges form, or air leaks. Unsealed laps, wrongly oriented foil facing, and un-detailed penetrations are the common causes of condensation and performance loss.
Q4: How quickly can an industrial insulation blanket be installed?
A: Typical installation is 400–600 m² per crew per day on standard steel geometries with consistent spacing. Variations in structural spacing, penetrations, and geometry reduce this rate. Custom roll widths matching the spacing minimize on-site trimming.
Q5: What documents should an industrial insulation specification require?
A: The thermal conductivity declaration (EN 13162 or equivalent), the fire classification certificate (EN 13501-1 from an accredited lab), the facing vapor permeance (ASTM E96), and the acoustic rating where sound control is specified. Without these, quotations reflect price only and cannot be compared on performance.
Conclusion
Specifying an industrial building insulation blanket is a structured exercise: assess the building and its loads, set thermal, acoustic, fire, and condensation targets, choose the product format, specify thickness and density to those targets, define the facing and vapor strategy for the whole assembly, detail the junctions and penetrations, install under quality control, and verify the result. The most common failures — roof-only insulation, unsealed laps, wrong facing orientation, ignored air leakage, and price-only specification — are all avoidable through this framework. A correctly specified glass wool blanket (thermal conductivity 0.033–0.040 W/m·K, A1 non-combustible, optional foil vapor and radiant barrier) typically reduces annual cooling energy by 45–65% versus an uninsulated envelope and pays back within 18–36 months. Specifiers who treat insulation as a verified design decision, not a commodity purchase, consistently achieve compliant, low-lifecycle-cost industrial buildings. Technical guides, calculation tools, and specification support for industrial building insulation blanket applications are available from insulation manufacturers such as huashuoinsulation.com.
References
1. EN 13162:2012+A1:2015, "Thermal Insulation Products for Buildings — Factory Made Mineral Wool (MW) Products — Specification," European Committee for Standardization, Brussels.
2. ISO 6946:2017, "Building Components and Building Elements — Thermal Resistance and Thermal Transmittance — Calculation Methods," International Organization for Standardization, Geneva.
3. EN 13501-1:2018, "Fire Classification of Construction Products and Building Elements — Part 1: Classification Using Data from Reaction to Fire Tests," European Committee for Standardization, Brussels.
4. ASTM E96/E96M-16, "Standard Test Methods for Water Vapor Transmission of Materials," ASTM International, West Conshohocken, PA.
5. CIBSE Guide F: Energy Efficiency in Buildings, Chartered Institution of Building Services Engineers, London, 2019.